 8 models
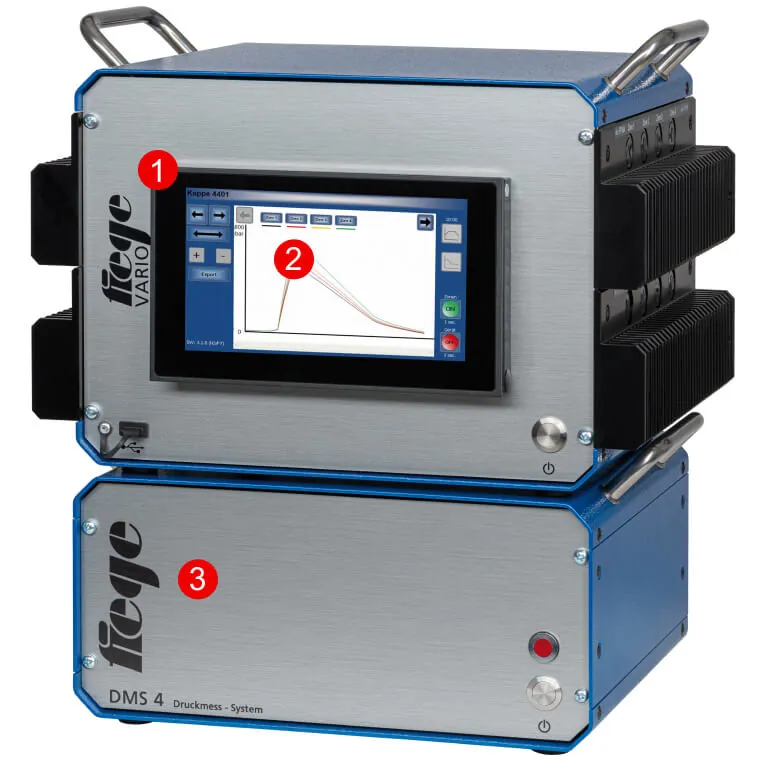
DMS 4 — 4-channel pressure measurement system. A compact add-on device that optimizes the filling process, 0–2000 bar measuring range.
- ✓ Compact add-on device
- ✓ 4 to 32 channels, pressure measurement in steps of 4
- ✓ Measuring range: 0–2000 bar
- ✓ Additional analog input 0–10V
- ✓ Operation via VARIO / fitron TP / JETmaster TP
DMS — In-Mold Cavity Pressure Measurement System
DMS is the system that measures the actual melt pressure inside the mold cavity. The injection pressure shown on the machine is not the same as the pressure the part sees inside the mold — the runner, the gate and the flow resistance lie in between. What is decisive for quality is the pressure in the cavity.
What is it used for?
- Optimizes the filling process — the pressure curve shows whether the melt temperature is filling the cavity correctly
- Automatic good/bad part sorting — cycles whose pressure curve leaves the defined band are separated, raising the level of automation
- High-resolution short shot study — it provides real pressure data during partial filling work
- Switchover point determination — it is verified that the transition from filling to holding happens at the right moment
- Mold balance — in multi-cavity molds the filling difference between cavities can be measured
- Cycle time optimization — unnecessary holding time is removed
The pressure curve is the fingerprint of the process: the same curve means the same part.
Technical specifications
| Number of channels | 4 – 32 (in steps of 4) — DMS 4, 8, 12, 16, 20, 24, 28, 32 |
| Measuring range | 0 – 2,000 bar |
| Sensor sensitivity | 1.5 pC/bar – 10 pC/bar |
| Sensor diameters | 2.5 mm · 4.0 mm · 5.0 mm |
| Analog input | 0 – 10 V, 12 bit resolution |
| Control input | 2 × 24 V DC contact (cycle start and extension) |
| Connection | Ethernet (VARIO / fitron TP / JETmaster TP, software 3.3+) plus a separate Ethernet port for external applications |
| Power supply | 110 – 240 V AC ±10%, 50–60 Hz, 1P/N/PE |
| Housing | Aluminum, RAL 5010 |
| Operating temperature | 0 – 55 °C |
| Protection class | IP20 |
The different sensor diameters make it possible to place a measuring point even on parts with tight geometry and thin walls.
When is it needed?
In medical, automotive safety part and technical part production where process validation is mandatory; it is also used to check cavity balance in multi-cavity molds.
Short shot study methodology: Process Diagnostic Methods · Parameter Effects · The system as a whole: the hot runner range